
Reale’ 47 Press
& Media Hub
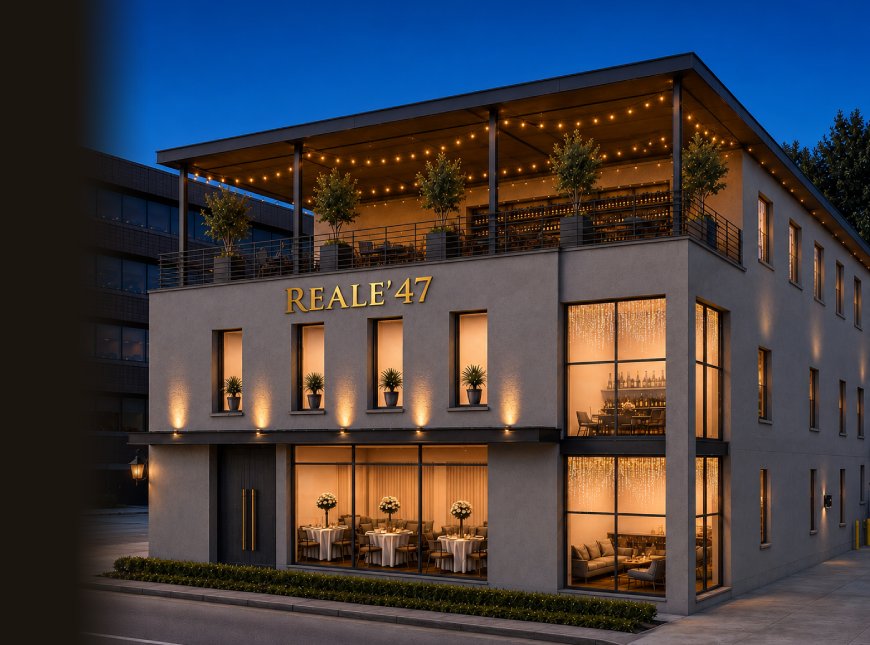
News, press releases, media assets and story resources for Reale’ 47, a four-level luxury hospitality destination near Kansas City’s historic Country Club Plaza, featuring a climate-controlled rooftop experience and event capacity for up to 500 guests.
Reale’ 47 breaks ground on landmark Italian-inspired rooftop hospitality destination near Kansas City’s Plaza District.
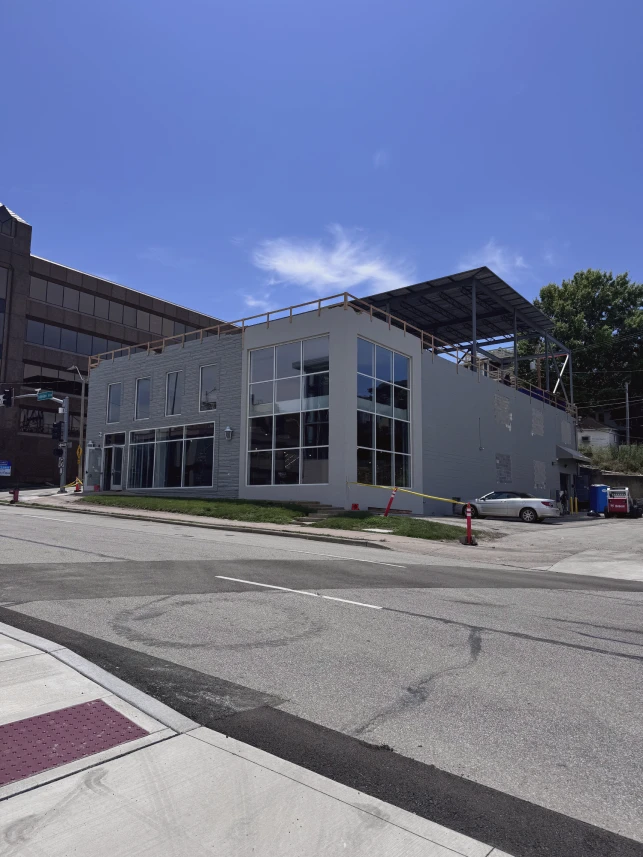
KANSAS CITY, Mo. — Fall 2026 — Construction is officially underway on Reale’ 47, a new multi-level luxury hospitality destination poised to redefine the event and private celebration experience in Kansas City.
Located near the historic Country Club Plaza, Reale’ 47 is being developed as a design-forward venue experience that blends contemporary Italian sophistication, immersive hospitality and elevated rooftop entertaining.
“Reale’ 47 is about elevating how Kansas City experiences celebration, hospitality and design.”
LOU ACCURSO, FOUNDER OF REALE’ 47
Release versions for editors, partners and media outreach.
The press ecosystem includes a full master release, short announcement version and ultra-short media pitch. Each version can live as a release detail page or downloadable media resource.
Master Press Release
Full announcement covering Reale’ 47’s development, hospitality legacy, venue features, leadership and planned Fall 2026 opening.
VIEW DETAILS →Short Press Release
Condensed release for media outlets needing a faster summary of construction, concept and leadership.
VIEW DETAILS →Ultra-Short Media Pitch
Quick outreach copy for journalists, editors, planners and press contacts requesting a concise story angle.
VIEW DETAILS →
The people, heritage and
vision behind Reale’ 47.
Explore the people, hospitality legacy, architecture and creative strategy shaping Reale’ 47 for interviews, features and other editorial opportunities.
Founder + Creative Director —
Lou Accurso
Kansas City native Louis C. Accurso is the founder and creative director of Reale’ 47. The destination carries forward an Accurso family hospitality tradition spanning more than three generations and 90 years while drawing inspiration from Italian heritage, service and thoughtful design.
VIEW DETAILS →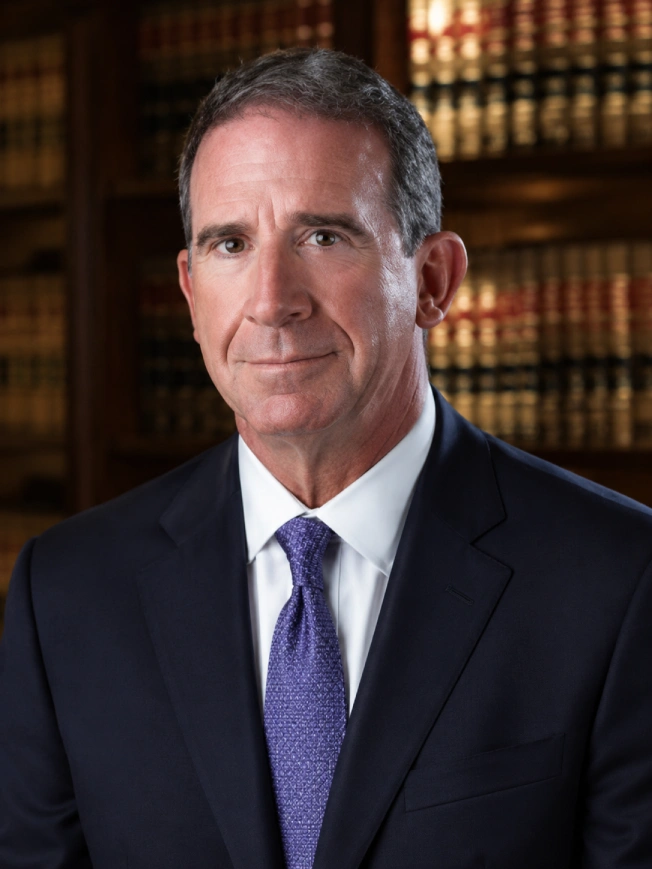
General Manager —
Joe Accurso
Joe Accurso serves as General Manager of Reale’ 47, overseeing day-to-day venue operations and helping ensure a seamless hospitality experience for guests, clients and partners.
VIEW DETAILS →Architect —
Craig T. Watson
Craig’s design philosophy centers on permanence, emotional spatial flow and modern architectural sophistication with Mediterranean influence.
VIEW DETAILS →Director of Transportation —
Mike Huber
Mike Huber serves as Director of Transportation, supporting the arrival, departure and transportation experience surrounding events at Reale’ 47.
VIEW DETAILS →Facilities Supervisor —
Aaron Harris
Aaron Harris serves as Facilities Supervisor, helping oversee the venue environment, building operations and day-to-day facility readiness at Reale’ 47.
VIEW DETAILS →JSMM —
Valerie Jennings
Valerie Jennings and JSMM support luxury hospitality positioning, immersive brand strategy and AI-enhanced creative visualization for Reale’ 47.
VIEW DETAILS →
A hospitality legacy, reimagined.
For more than three generations spanning more than 90 years, the Accurso family has built a tradition of hospitality and service.
Reale’ 47 carries that legacy forward through a new four-level destination near Kansas City’s Country Club Plaza, bringing together Italian heritage, contemporary design and years of planning and construction to create a place for celebrations designed to be remembered.
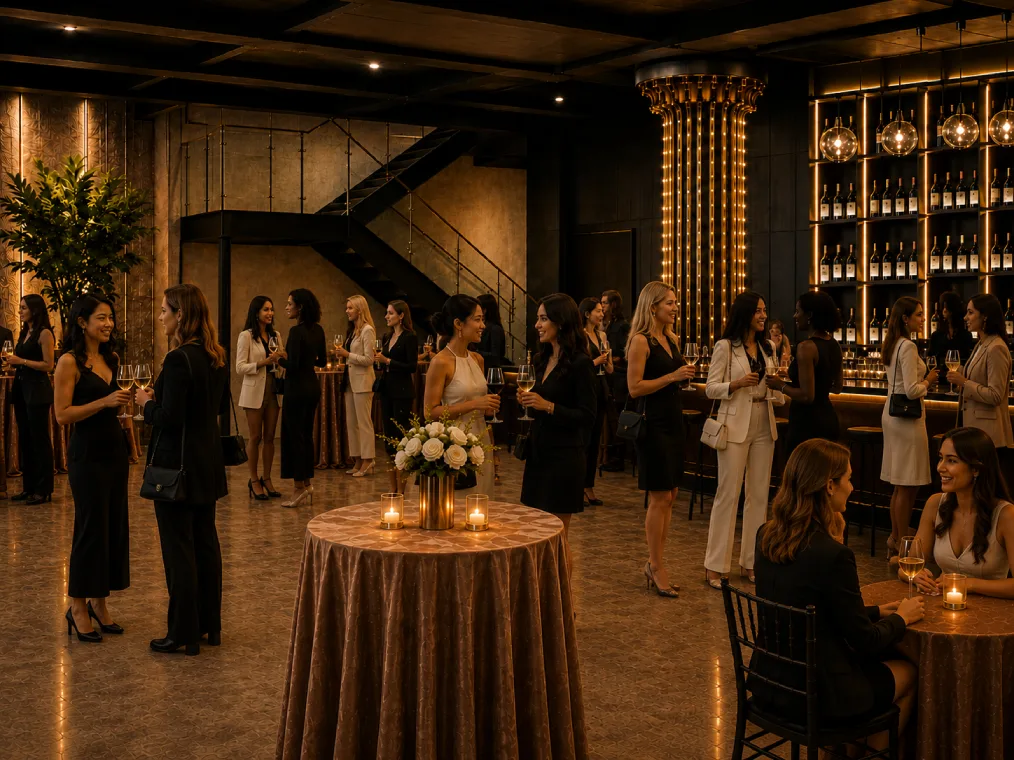
“Reale’ 47 brings generations of hospitality experience into a new destination created for the way people celebrate today.”
Reale’ 47 Fast Facts
A media-friendly snapshot for reporters, partners and search engines. This keeps the strongest entity details clear and scannable.
DOWNLOAD FACT SHEET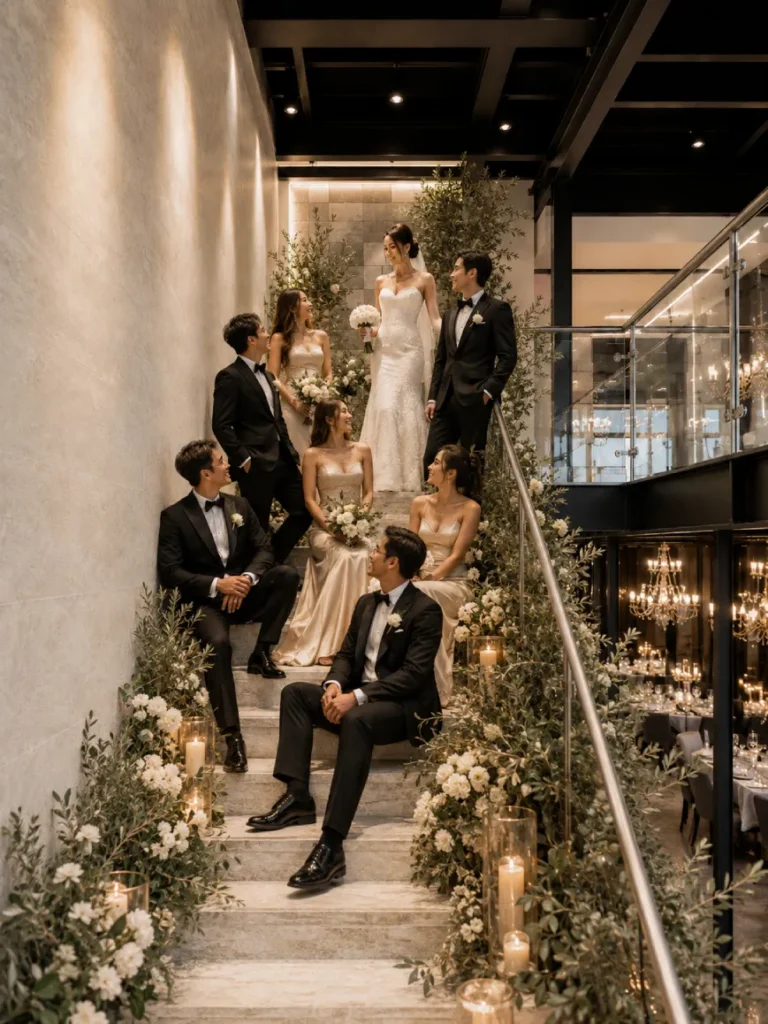
Reale’ 47
Near Kansas City’s historic Country Club Plaza
Four-level luxury hospitality and event destination
Up to 500 guests
Open-air rooftop overlooking the Country Club Plaza with the ability to close and climate-control the space
180 covered spaces approximately 35 feet from Reale’ 47 plus 40 additional spaces less than 100 feet from the front entrance
Two new elevators, new stairways, a three-story architectural stairway, salon-style bridal room and groom’s den
Comprehensive reconstruction including new mechanical, electrical and plumbing systems
Natural stone, luxury tile and elevated interior finish
More than three generations spanning more than 90 years
Louis C. Accurso
Joe Accurso
Mike Huber
Aaron Harris
Fall 2026